August 25, 2026
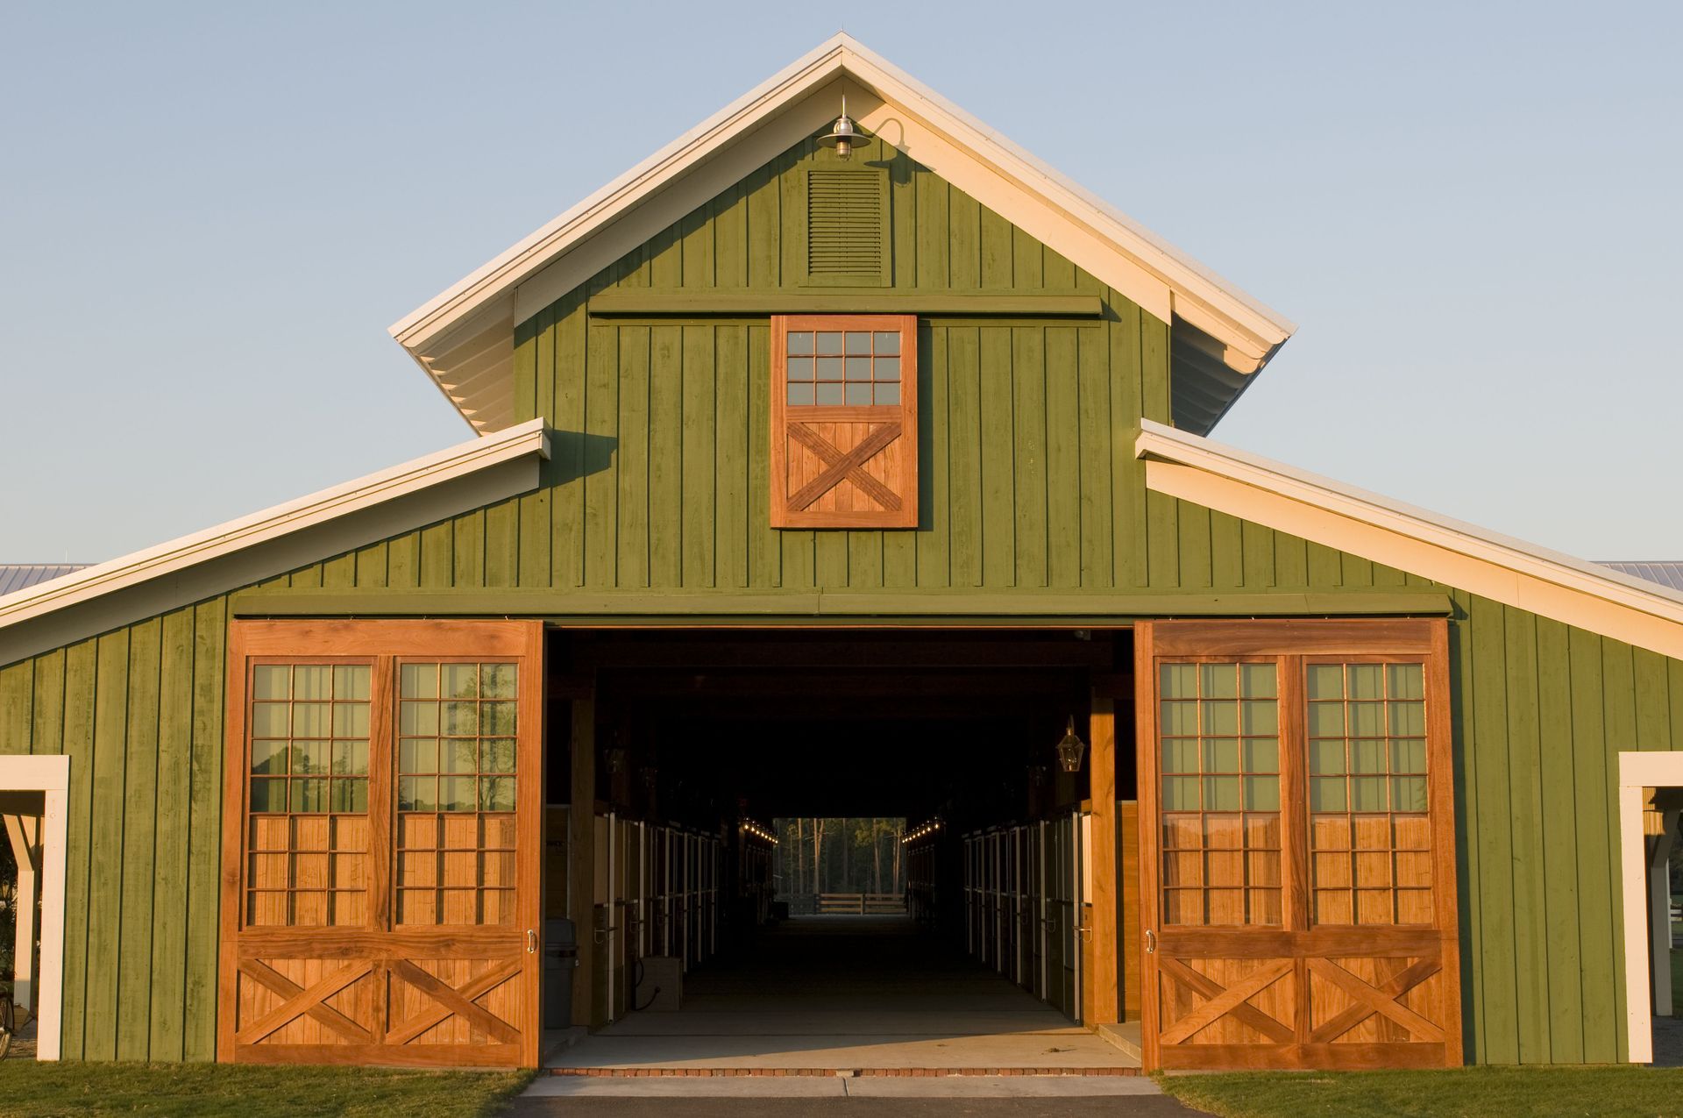
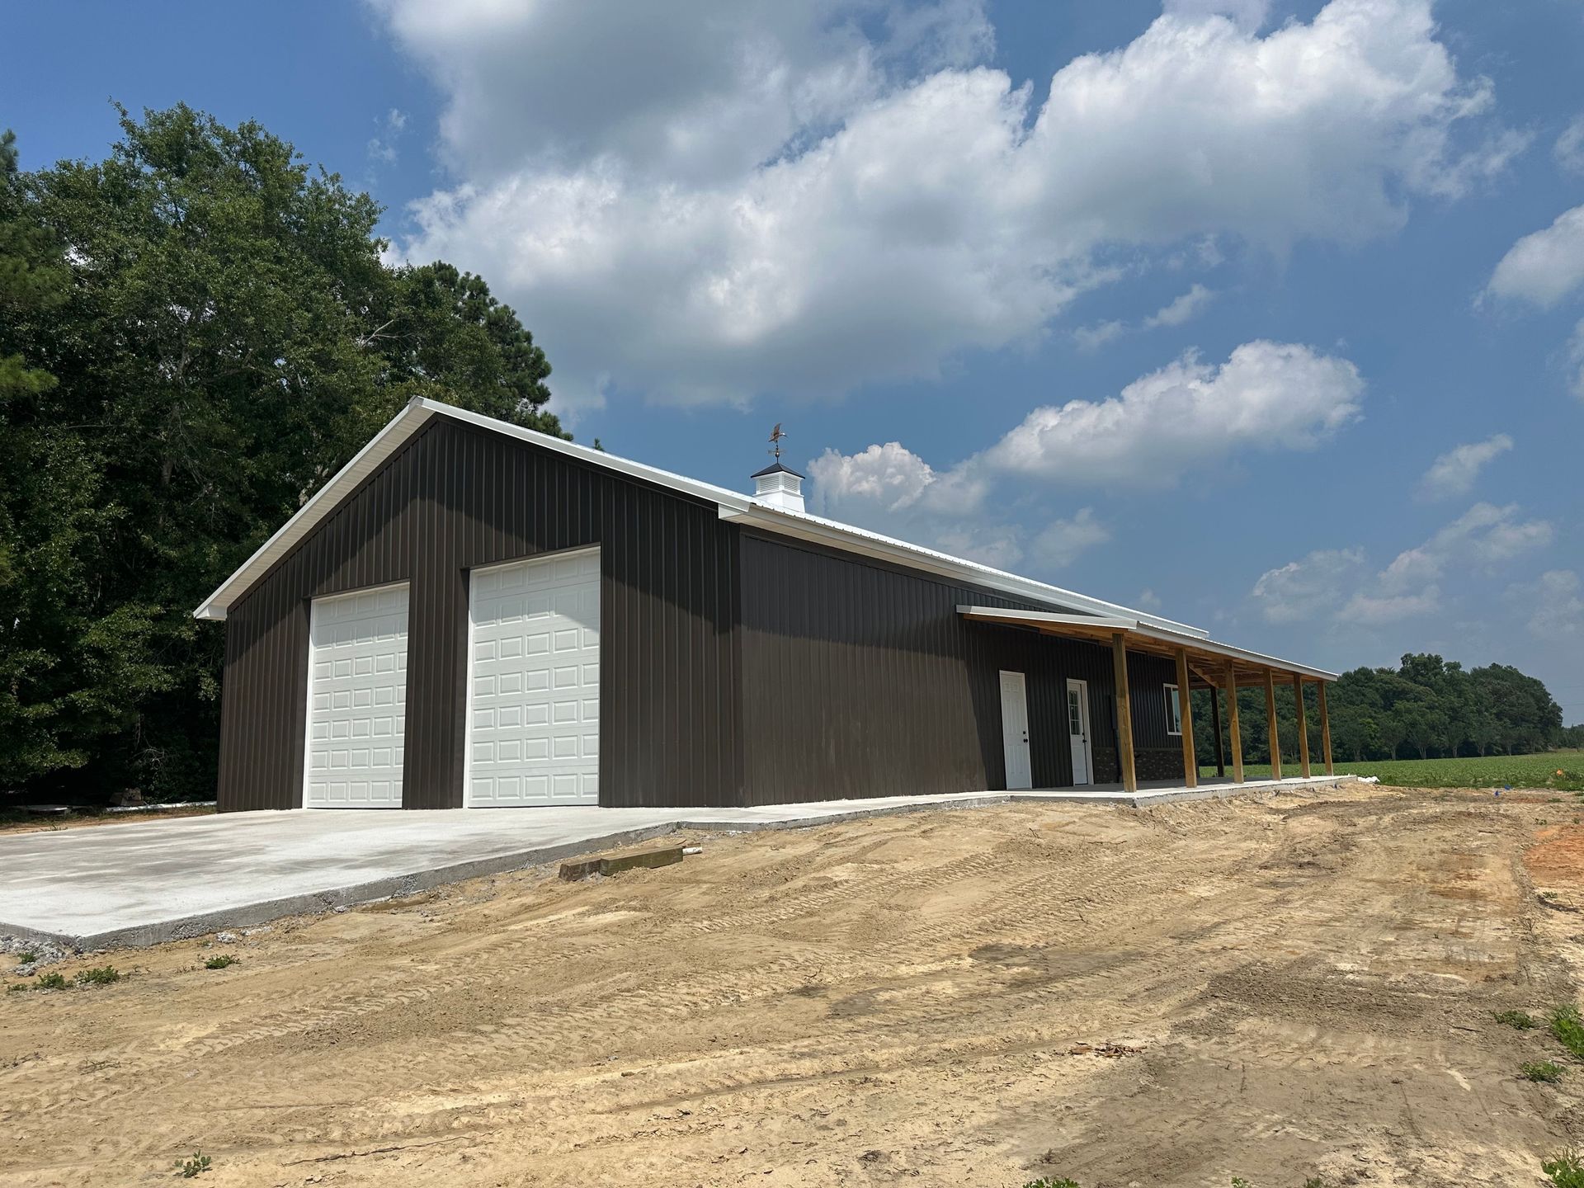
Barndominiums represent an innovative fusion of agricultural functionality and modern living. These unique homes provide the expansive open space of traditional barns alongside the contemporary comforts of residential architecture. Utilizing durable metal buildings for residential conversions creates a highly resilient framework that seamlessly merges structural utility with personal taste.
Combining Living Quarters and Open Layouts
The term "barndominium" combines "barn" and "condominium," reflecting a structural merge of living quarters with clear-span utility space. Originally popularized in rural areas, these structures allowed owners to house workshops and living areas under one roof. Modern reinterpretations leverage steel frameworks to offer robust, airy floor plans suitable for versatile residential needs.
Highlighting Essential Structural Elements
Barndominiums feature open-concept interiors that allow complete freedom in designing room layouts. The exterior relies on industrial materials like steel and protective metal roofing, creating a rustic yet refined profile. Modern interior amenities blend easily with exposed structural accents, establishing a comfortable balance between industrial design and home comfort.
Examining Market Growth Trends
According to Glimpse, interest in barndominiums grew 38% over the past year, reflecting widespread appreciation for versatile living spaces. Homeowners value the flexibility of open floor plans, which adapt to diverse residential or mixed-use purposes. This growing popularity continues to solidify their place in modern architectural trends.
Attracting Diverse Buyer Demographics
These unique structures appeal to a wide demographic, from young families needing customizable space to retirees wanting single-story layouts. Eco-conscious buyers value the sustainable building materials and energy-efficient systems inherent in steel construction. Furthermore, cost-effective framing makes these homes an attractive alternative for first-time buyers.
Addressing Common Structural Misconceptions
Initial perceptions often dismiss barndominiums as purely utilitarian or uncomfortable rural structures. However, modern designs incorporate every amenity found in traditional homes while offering superior structural endurance. Using metal buildings as primary residential frames delivers exceptional thermal insulation and low long-term maintenance rather than high upkeep costs.
Constructing Strong Steel Frameworks
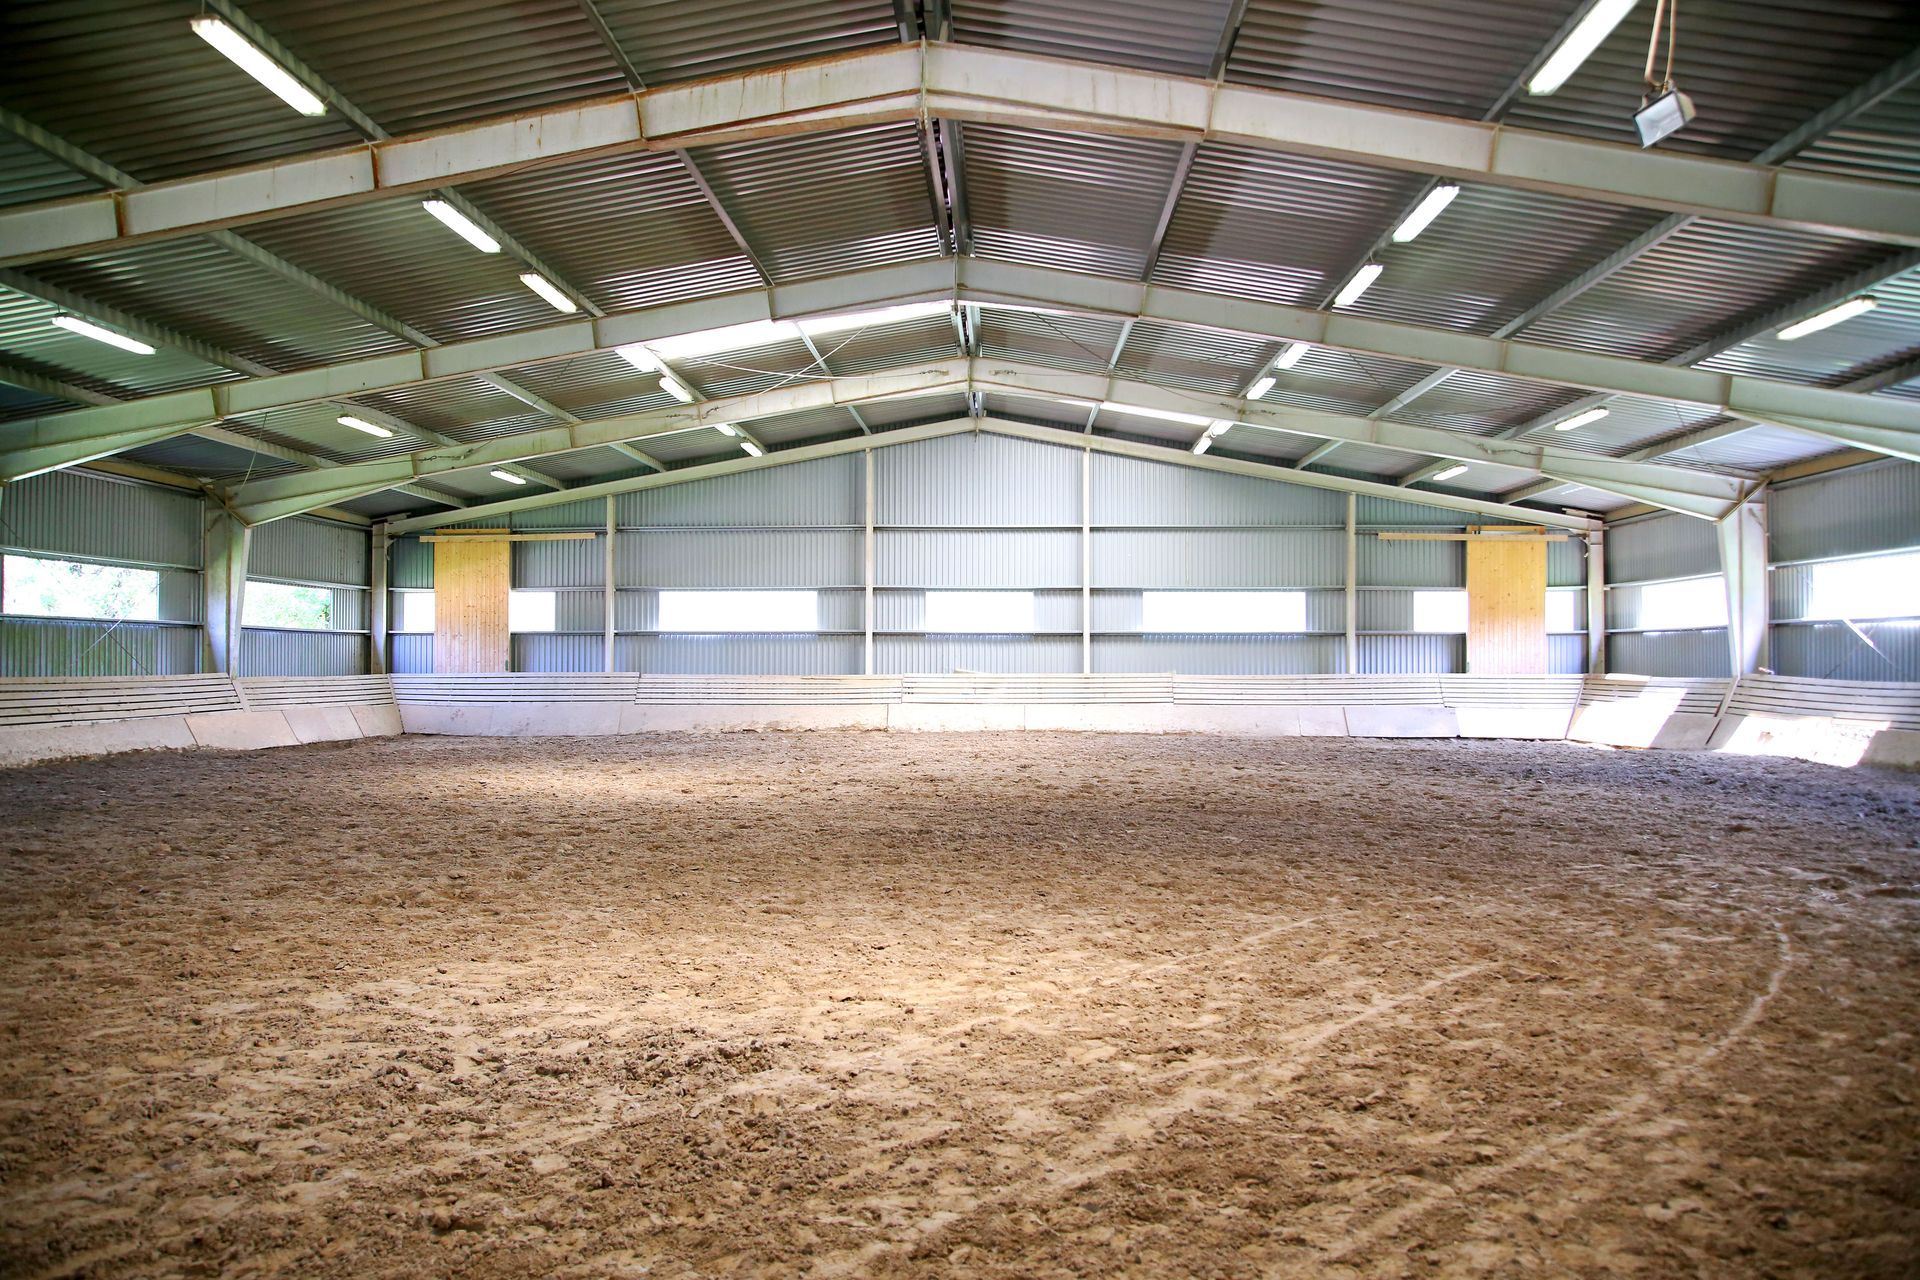
Steel frameworks provide vast, clear-span interiors without requiring internal load-bearing walls. This structural freedom allows for complete floor plan customization, making the space adaptable for workshops or residential quarters. Concrete slab foundations further enhance structural stability and thermal efficiency.
Integrating Natural Daylighting Strategies
Strategic placement of large windows, skylights, and sliding glass doors floods interior spaces with natural sunlight. Maximizing daylight reduces dependence on artificial lighting, cutting monthly energy consumption. Ample sunlight also enhances indoor air feel and visual warmth.
Lowering Long-Term Building Costs
Construction timelines for steel-framed homes are typically faster and more cost-effective than traditional timber builds. Utilizing metal buildings cuts long-term maintenance demands, resulting in lower monthly utility and repair expenses. These economic advantages make custom homeownership far more accessible.
Minimizing Routine Maintenance Demands
Steel siding and standing-seam roofing resist rot, fire, termites, and extreme weather damage far better than wood. The durability of exterior materials drastically reduces the need for frequent repainting or structural repairs. Sturdy interior finishes further contribute to a low-maintenance lifestyle.
Incorporating Industrial Design Elements
Exposed steel beams, open ductwork, and polished concrete floors highlight the raw structural beauty of the building. These industrial elements add texture and character, turning structural features into stylish focal points. The result is a sophisticated industrial aesthetic.
Blending Natural Rustic Charm
Reclaimed timber, vintage lighting, and warm wood accents add cozy charm to open living areas. Earthy color palettes connect interior spaces with the surrounding natural environment. This rustic touch creates an inviting, comfortable home atmosphere.
Inventing Creative Interior Layouts
Vast interior volumes inspire creative space utilization, such as multi-functional furniture and lofted sleeping quarters. Homeowners can experiment with eclectic materials without architectural constraints. The absence of load-bearing interior walls encourages truly personalized living spaces.
Decorating Open Concept Spaces
Generous floor plans act as a blank canvas for personal artwork, custom furniture, and distinct color schemes. Unobstructed wall space allows residents to showcase their unique design preferences throughout the home. Personalized decor transforms large spaces into cozy sanctuaries.
Connecting Indoor and Outdoor Living
Large glass doors and expansive porch spaces create smooth transitions between indoor living areas and outdoor landscapes. Covered decks extend usable living space into the backyard for year-round enjoyment. This architectural connection enhances daily living through constant interaction with nature.
Reviewing Residential Success Stories
Custom barndominiums across the country demonstrate incredible adaptability, serving off-grid homesteads and growing family residences alike. Owners successfully combine personal workshop space with comfortable residential quarters under one roof. These real-world builds prove the practical viability of steel-framed living.
Adapting Spaces for Commercial Use
Beyond private residences, these versatile structures frequently serve as wedding venues, art studios, or bed-and-breakfasts. Clear-span interiors provide ample space for hosting large events or displaying creative work. Their charming aesthetic and durable construction make them ideal for commercial ventures.
Inspiring High-End Celebrity Customization
Public figures and luxury homebuilders have embraced steel-framed designs for private estates and recreational retreats. High-end builds feature sprawling indoor sports courts, luxury amenities, and pristine architectural finishes. This interest has elevated the status of steel residential architecture.
Repurposing Historic Agricultural Barns
Converting historic timber or steel barns into modern residences preserves architectural history while updating interior comforts. Retaining original beams keeps historical charm intact while new insulation updates energy performance. This adaptive reuse celebrates history while delivering modern utility.
Developing Cooperative Sustainable Neighborhoods
Community-driven developments utilize shared steel structures for affordable, eco-friendly neighborhood planning. Shared green energy systems and communal spaces foster strong social bonds among residents. These cooperative layouts offer forward-thinking solutions for sustainable group living.
Integrating Emerging Smart Technologies
Future designs increasingly incorporate automated climate control, smart lighting, and advanced security systems. High-performance building envelopes paired with smart glass further optimize indoor environmental quality. Emerging technologies continue to elevate the convenience of steel-framed homes.
Reducing Overall Environmental Footprints
Innovations in bio-based insulation, solar roofing, and green roofs minimize ecological impacts. Using recycled steel in metal buildings reduces raw material extraction while offering superior structural strength. Future building trends prioritize zero-energy footprints.
Adapting Designs for Urban Lots
Compact, multi-story models allow open-concept living to thrive on smaller urban building sites. Vertical designs maximize living area without requiring massive land acreage. Urban adaptations offer modern city dwellers a stylish, durable housing alternative.
Controlling Systems with Smart Automation
Integrated smart features manage indoor humidity, energy usage, and air filtration automatically. Remote monitoring allows homeowners to adjust security and temperature settings from anywhere. Automated systems ensure maximum efficiency and peace of mind.
Driving Sustainable Structural Trends
As sustainable construction becomes paramount, recyclable steel framing leads the way in green residential design. Constructing homes with durable metal buildings significantly reduces job-site waste and timber dependency. Steel-framed homes represent the future of sustainable housing.
Evolving Modern Architectural Styles
Architects continue to push design boundaries, combining glass, stone, and steel into striking contemporary homes. The flexibility of clear-span framing allows for bold, innovative interior layouts. As popularity grows, these homes redefine modern residential architecture.
Weathering Extreme Climate Conditions
Engineered steel frames withstand heavy snow loads, high winds, and severe weather events better than traditional wood framing. Non-combustible materials provide superior fire resistance in wildfire-prone areas. Robust engineering ensures long-term safety and peace of mind.
Combining structural durability, energy efficiency, and total interior design freedom, barndominiums offer an unmatched balance of utility and style. Whether you are planning a rustic rural retreat, a multi-purpose workshop-home, or a sleek modern residence, steel framing provides the ideal foundation for your vision. To explore custom floor plans and start building your dream home, contact Superior Metal Buildings of Florida.