October 6, 2026
Choosing the right building material can influence how a structure performs, how much maintenance it requires, and how well it accommodates specialized activities. Wood buildings remain useful for many residential and commercial applications, but certain projects demand wider open spaces, durable exterior materials, and layouts that can adapt to changing needs. A custom metal building offers flexibility for property owners who need room for equipment, vehicles, inventory, agricultural operations, or specialized workspaces. Metal construction can also support designs that would require more complicated framing or additional maintenance when built with wood. Understanding these differences helps property owners determine which building solution suits their intended use. Superior Metal Buildings Inc. helps customers explore metal building options that align with their property requirements, operational goals, and long-term plans.
1. Creating Wide-Open Spaces for Large Equipment
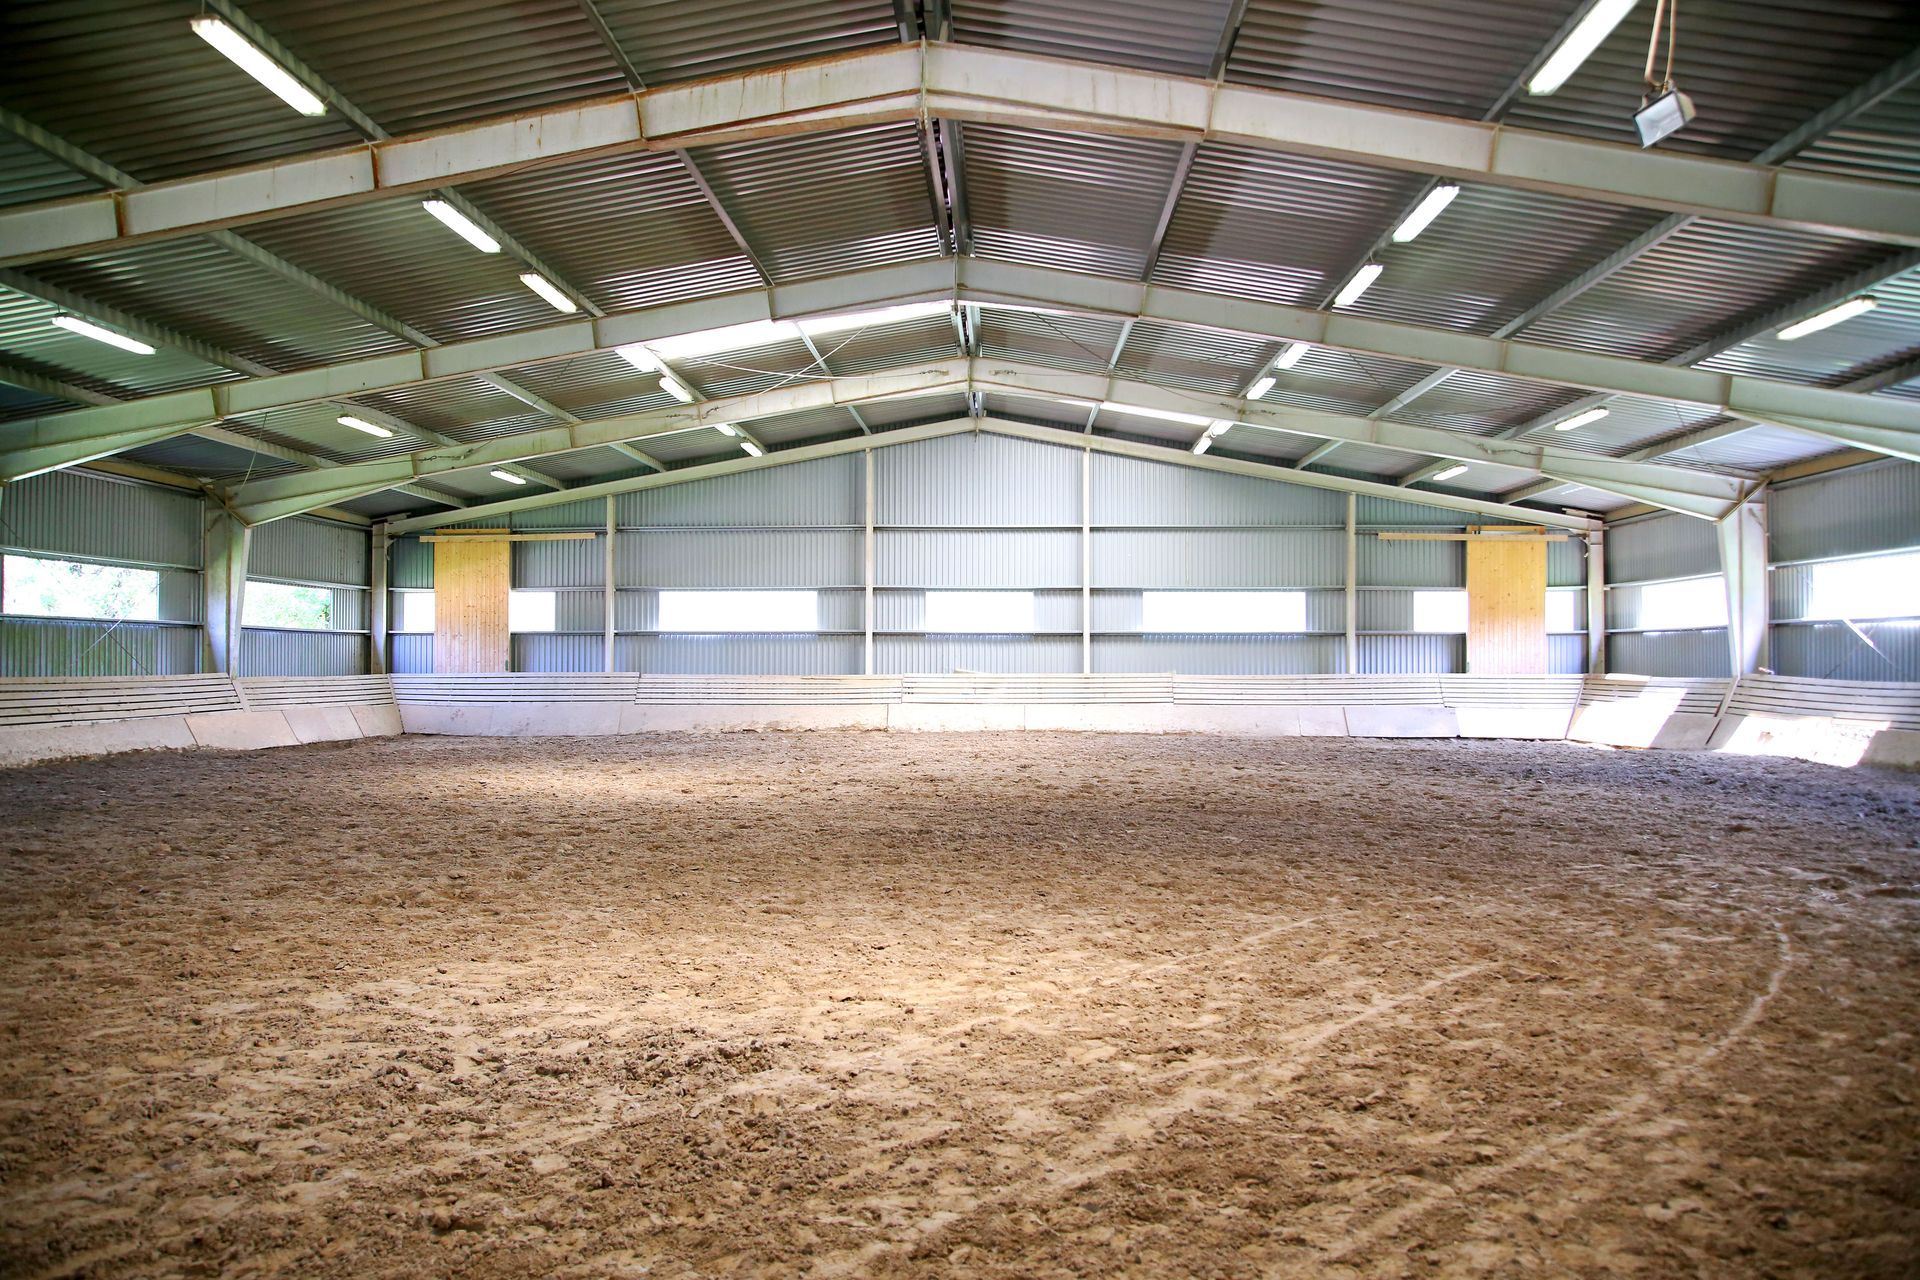
One significant advantage of metal construction is the ability to create expansive interior spaces that accommodate large equipment and machinery. Agricultural operators, contractors, and industrial businesses often need room for tractors, trailers, forklifts, and other oversized equipment. Interior support posts can interfere with maneuvering, storage arrangements, and daily operations, particularly when space is limited. A properly engineered custom metal building can provide wide clear-span areas that reduce the need for interior columns in suitable designs. This arrangement allows owners to organize equipment more efficiently and maintain clear pathways for movement. Wood structures can also be engineered for open interiors, but achieving certain spans may require larger beams, additional supports, or specialized framing. Metal building systems provide another option for achieving these layouts while accounting for the project's structural requirements. Superior Metal Buildings Inc. can help property owners evaluate building dimensions and configurations for their intended equipment needs.
2. Accommodating Taller Vehicles and Specialized Machinery
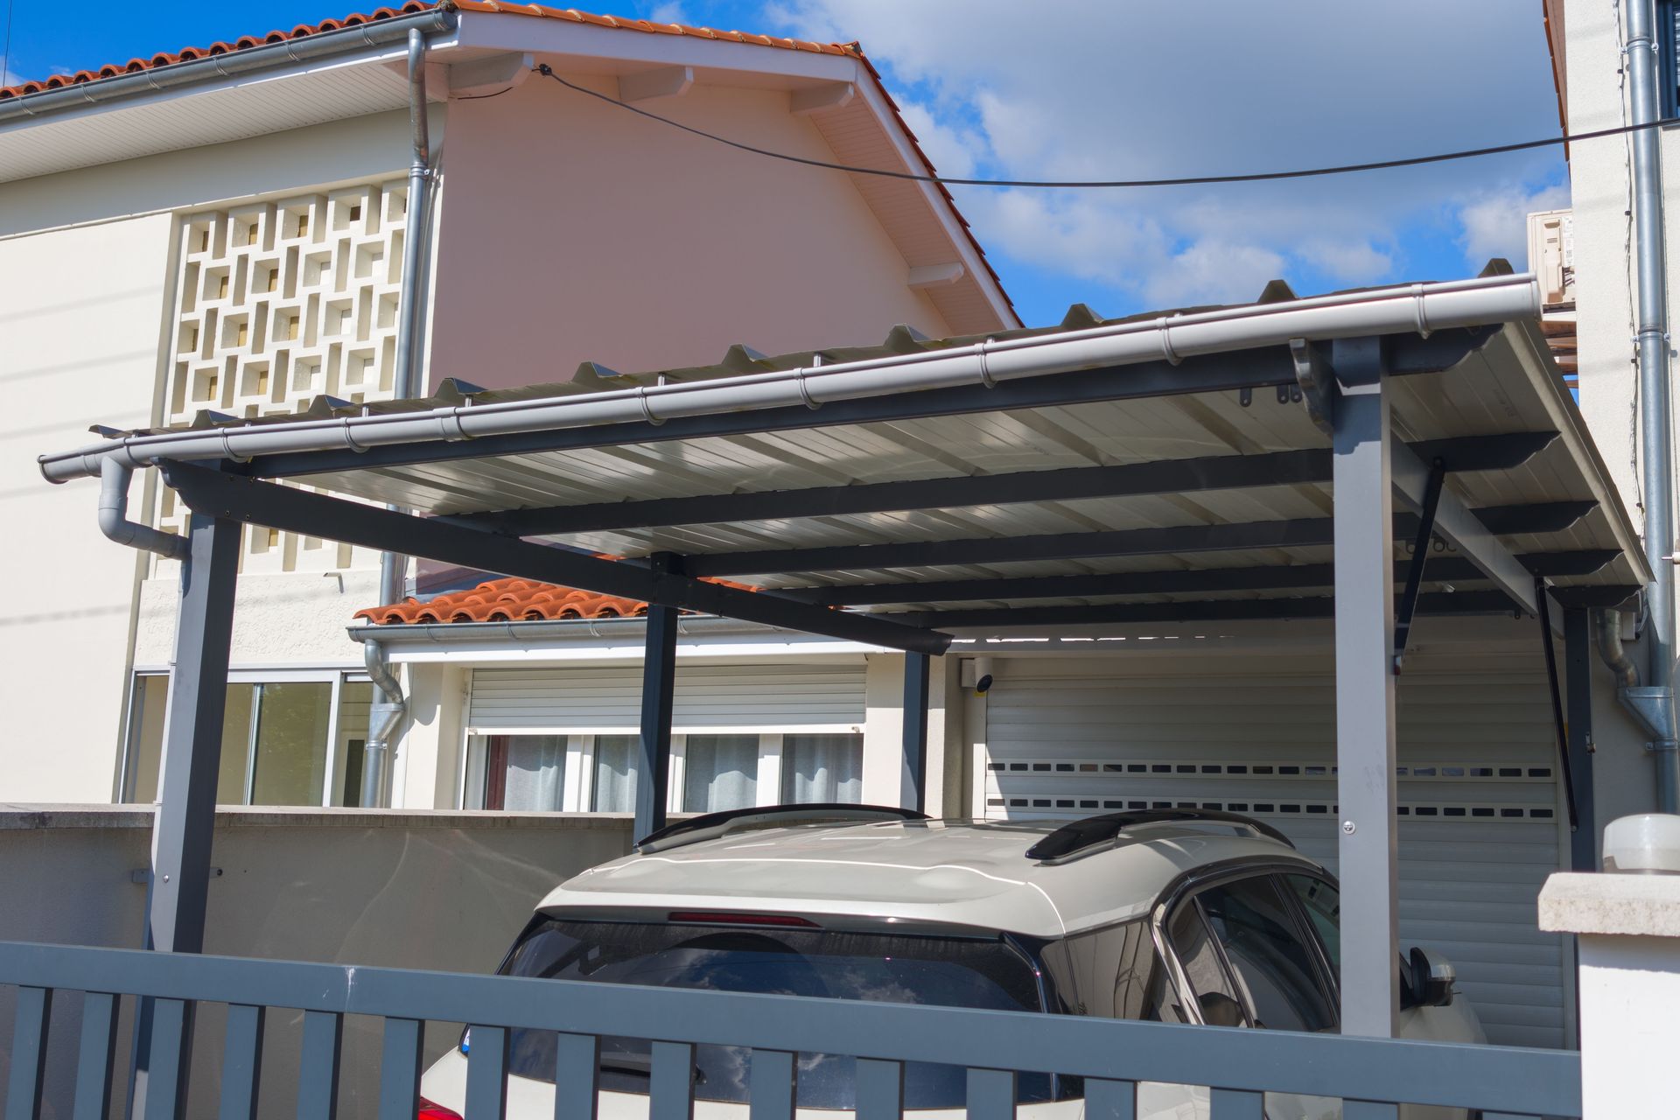
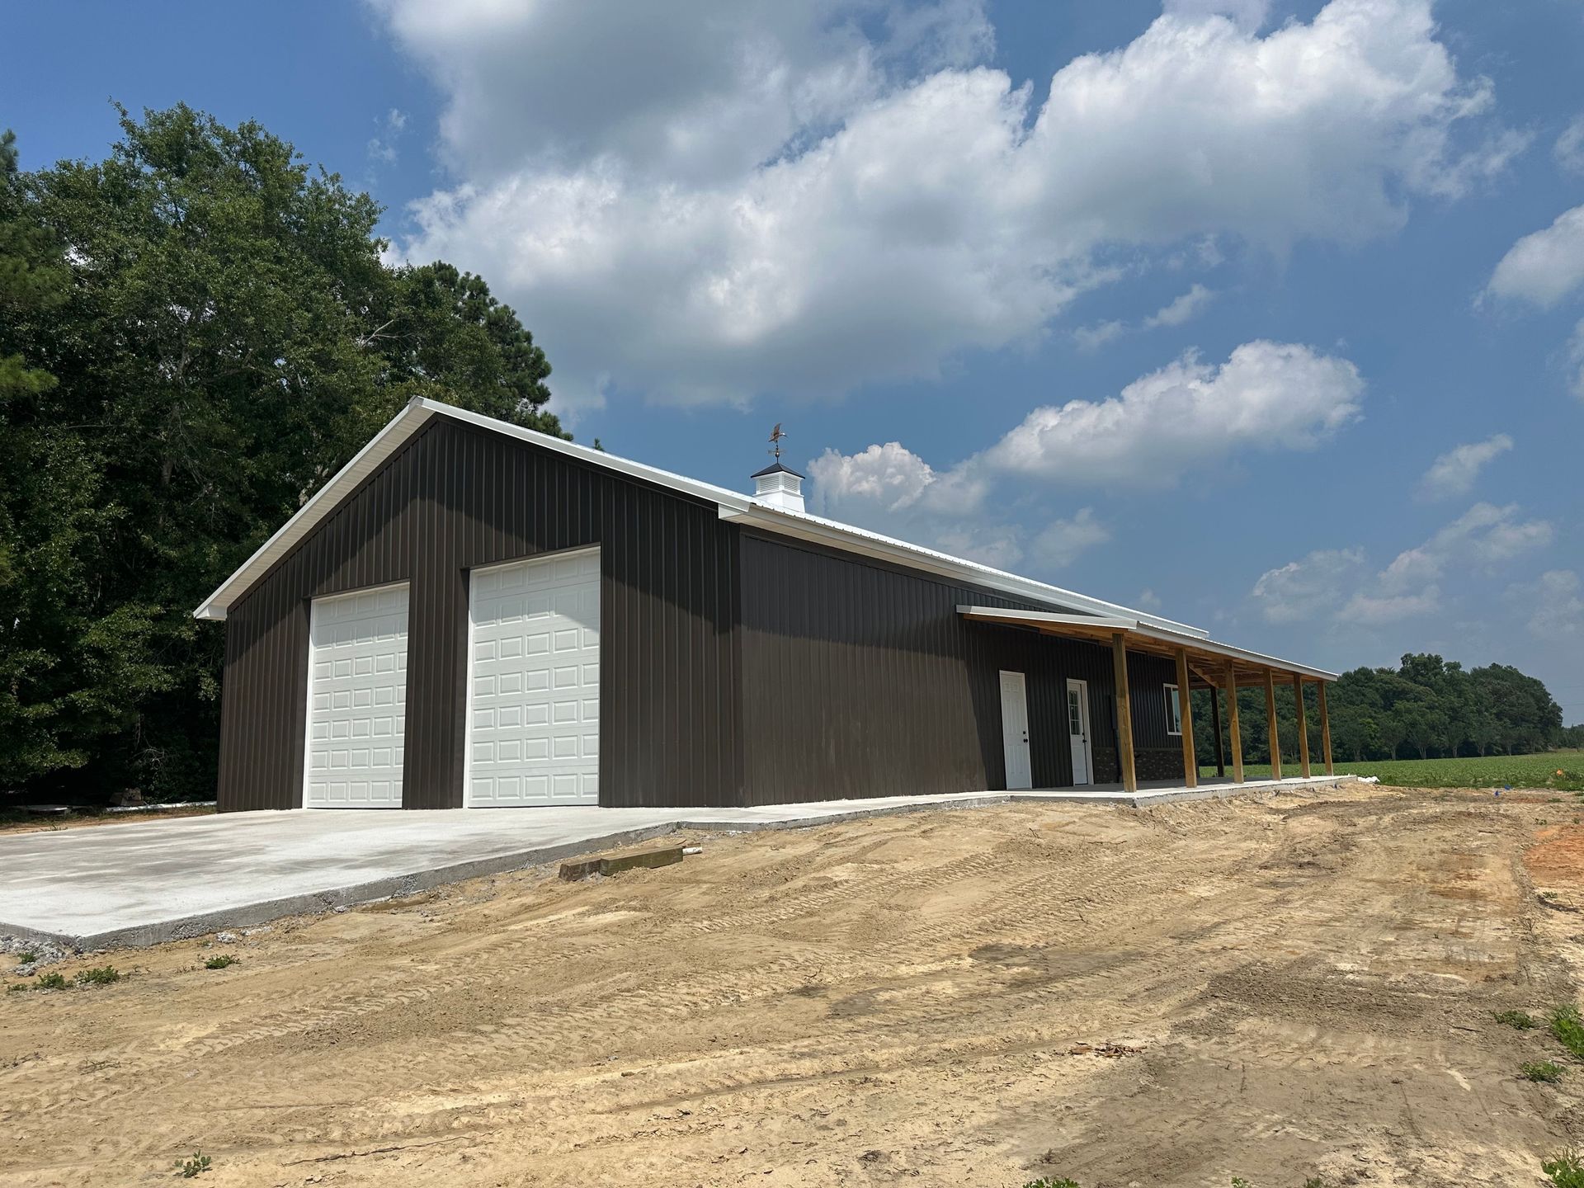
Some operations require more vertical clearance than a conventional storage building can provide. Commercial trucks, recreational vehicles, agricultural machinery, and construction equipment may need taller door openings and higher rooflines for safe access. A custom metal building can be designed around these requirements, allowing owners to specify dimensions that support the vehicles or machinery they use. Taller structures can also accommodate overhead storage systems, lifting equipment, and other specialized installations when properly engineered. Planning these features before construction helps prevent clearance problems that could interfere with daily activities. Although wood buildings can also incorporate high ceilings and large openings, the framing design may become more complex as dimensions increase. Metal construction offers flexibility for coordinating wall heights, roof configurations, and appropriately sized openings within one building plan. Property owners should discuss equipment measurements, access routes, and applicable building codes before finalizing their design.
3. Protecting Valuable Assets in Demanding Environments
Buildings used for agriculture, manufacturing, and commercial storage may face demanding environmental conditions throughout the year. Rain, wind, sunlight, temperature fluctuations, and airborne moisture can affect stored materials and the building envelope. A properly designed custom metal building can provide a durable enclosure for tools, machinery, inventory, and supplies that need protection from outdoor exposure. Appropriate coatings and finishes can help resist corrosion, while suitable insulation and ventilation can support more controlled interior conditions. Metal construction does not eliminate every maintenance concern, since fasteners, joints, coatings, and drainage systems still require attention. Wood structures may also need regular inspections, protective treatments, and repairs to address moisture-related deterioration or pest activity. The most suitable material depends on the climate, intended use, maintenance plan, and structural specifications. Superior Metal Buildings Inc. can help customers consider these factors when planning a building intended to protect valuable property.
4. Supporting Specialized Agricultural Operations
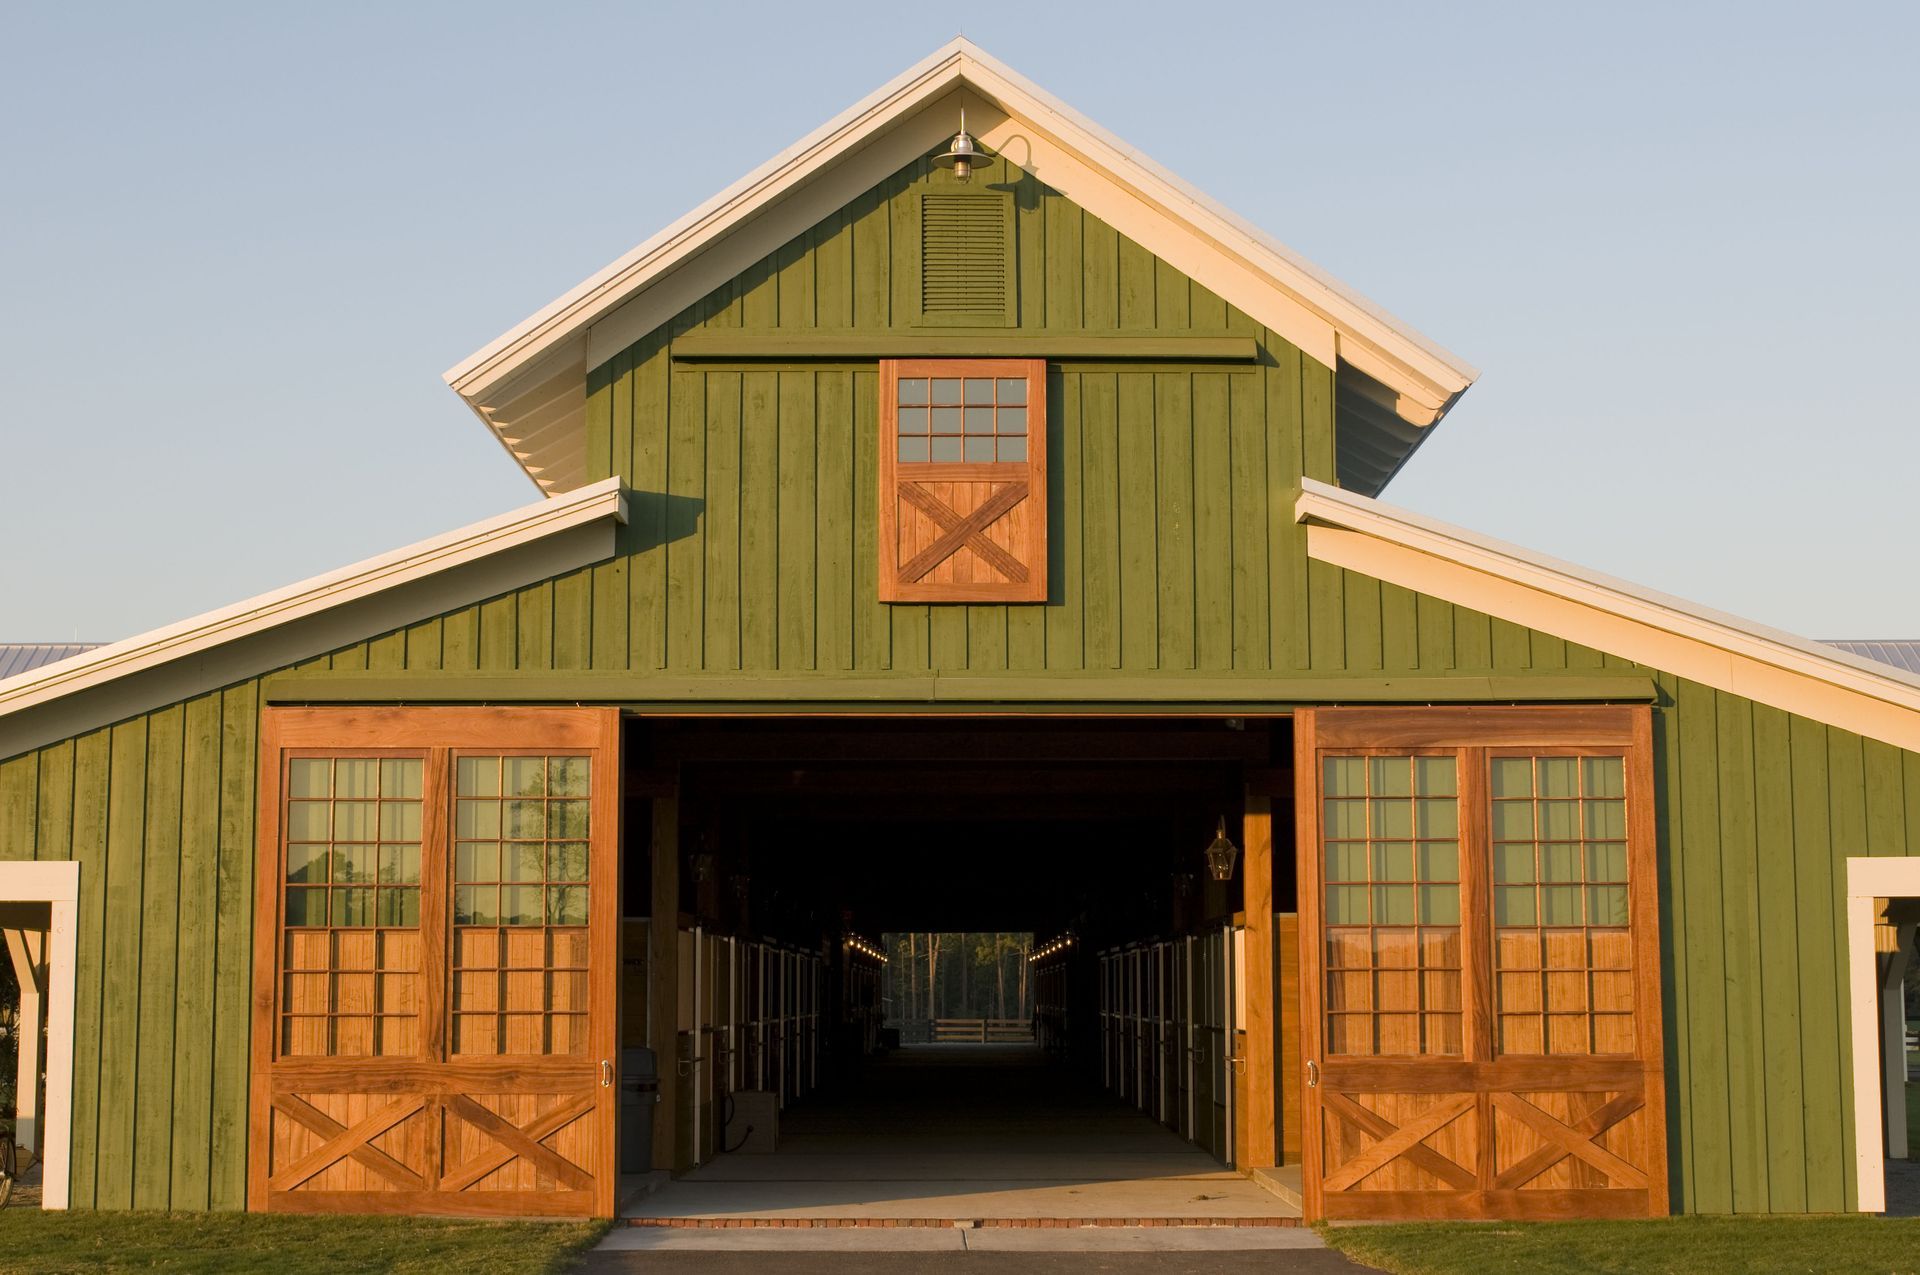
Agricultural properties often require buildings that serve several purposes throughout the year. Farmers may need space for livestock equipment, feed storage, tractors, hay, maintenance tools, or supplies used during planting and harvesting. A custom metal building can be configured to support these different activities through suitable dimensions, access doors, ventilation features, and interior layouts. Owners can plan separate areas for equipment storage and work activities when the building's size and design allow. Metal exteriors can also reduce concerns associated with certain moisture and pest problems that affect untreated or poorly maintained wood. However, agricultural buildings still require appropriate drainage, ventilation, and structural planning to protect stored materials and support animal welfare where relevant. Local agricultural requirements and the intended use should guide decisions about insulation, flooring, and interior finishes. With a clear plan, property owners can develop a practical structure that accommodates changing farm needs.
5. Expanding Commercial Storage and Inventory Capacity
Businesses often need additional storage as inventory grows, equipment changes, or operations expand into new areas. Renting more space can become inconvenient when products, materials, and supplies must remain close to the main workplace. A custom metal building can provide dedicated storage for merchandise, packaging materials, spare parts, or seasonal inventory. Its interior can be organized with shelving, pallet racks, workstations, and designated receiving areas when the structural design supports those installations. Larger openings may also simplify loading and unloading, particularly for businesses that use delivery vehicles or material-handling equipment. According to Grand View Research's 2025 report on the U.S. pre-engineered metal building market, the industry was valued at $12.98 billion in 2024 and is projected to reach $27.10 billion by 2033. This market outlook provides context for the continued commercial relevance of pre-engineered metal building systems. Before expanding storage capacity, businesses should evaluate site access, fire protection, ventilation, and local zoning requirements.
6. Designing Flexible Workshops and Production Areas
A workshop needs enough room for tools, materials, workbenches, and equipment without creating unnecessary obstacles. Metal buildings can be designed for automotive work, fabrication, woodworking, equipment maintenance, and other activities that require specialized layouts. Owners can plan for larger work areas, dedicated storage zones, and access points that support the movement of materials. Electrical systems, lighting, ventilation, and insulation can also be incorporated according to the building's intended function and applicable safety requirements. A custom metal building may offer useful flexibility when a business expects its equipment or workflow to change over time. Nevertheless, metal construction alone does not make a workshop suitable for every operation, especially where fire hazards, fumes, or heavy machinery require additional safeguards. Wood buildings can also accommodate workshops, but the appropriate choice depends on the project's structural, operational, and maintenance requirements. Planning the building around actual work processes helps create a space that supports productivity and safe movement.
7. Preparing for Future Expansion and Changing Needs
Property owners rarely know exactly how their storage or workspace requirements will change over the next several years. A growing business may eventually need additional inventory space, a larger service area, or room for new equipment. Agricultural operations may also change as machinery, production demands, and storage needs evolve. A custom metal building can be planned with future requirements in mind, including potential additions, suitable site access, and utility arrangements. Depending on the original design and local requirements, some metal building systems may allow extensions or modifications without replacing the entire structure. However, future expansion is not automatic, because foundations, structural connections, drainage, setbacks, and building codes can limit available options. Discussing possible future uses during the initial planning stage can help owners make informed decisions about dimensions and site layout. Superior Metal Buildings Inc. can help customers consider present requirements alongside potential long-term changes.
Metal construction offers practical possibilities for projects that need open interiors, specialized dimensions, durable exterior materials, and adaptable layouts. From agricultural storage and commercial inventory to workshops and oversized vehicle access, the right design can support a wide range of property needs. Wood structures remain suitable for many applications, so the decision should reflect the building's purpose, site conditions, budget, and maintenance expectations. Owners should also consider insulation, ventilation, foundations, local codes, and the requirements of any equipment that will operate inside. Comparing these factors before construction can help prevent expensive adjustments later. Superior Metal Buildings Inc can help you explore options for a structure designed around your goals and property requirements. Contact us today to discuss your project and take the next step toward a metal building tailored to your needs.